Skip Main Navigation

2 Bedroom Floorplans


B5 Platinum

Slide 1
Spacious, light-filled apartment living area featuring a fireplace and access to a kitchen with appliances.
Open-concept apartment featuring a kitchen, living area, and natural light with light wood-style flooring.

Apartment kitchen with stone-inspired countertops, dark appliances, and an open layout leading to living areas.
Kitchen with dark appliances, light color cabinets, and stone countertops, featuring an open layout and light flooring.
Apartment kitchen featuring stone countertops, dark appliances, and open layout with natural light.
Laundry closet with laundry connection, an upper cabinet, and an electrical panel.
Other side of the laundry closet with laundry connection, an upper cabinet, and an electrical panel.
Spacious apartment interior with light neutral walls, carpeted floors, a closet, and a ceiling fan.
Bright apartment interior featuring neutral carpet, neutral walls, & vertical blinds with a doorway leading to another room.
Bright apartment bedroom featuring a light neutral color scheme, carpet, ceiling fan, and open closet space.
A spacious, well-lit apartment room featuring carpet flooring, a ceiling fan, and doorways to adjacent rooms.
Bathroom with a large countertop, mirror, light color toilet, & shower area featuring neutral walls and wood-style flooring.
A clean, bathroom featuring a light color bathtub, toilet, and neutral-colored walls.
Cozy apartment bedroom featuring light neutral walls, carpeted floor, and a ceiling fan with natural light from a window.
Cozy apartment bedroom featuring light neutral walls, a ceiling fan, and plush carpeting with a door leading to a hallway.
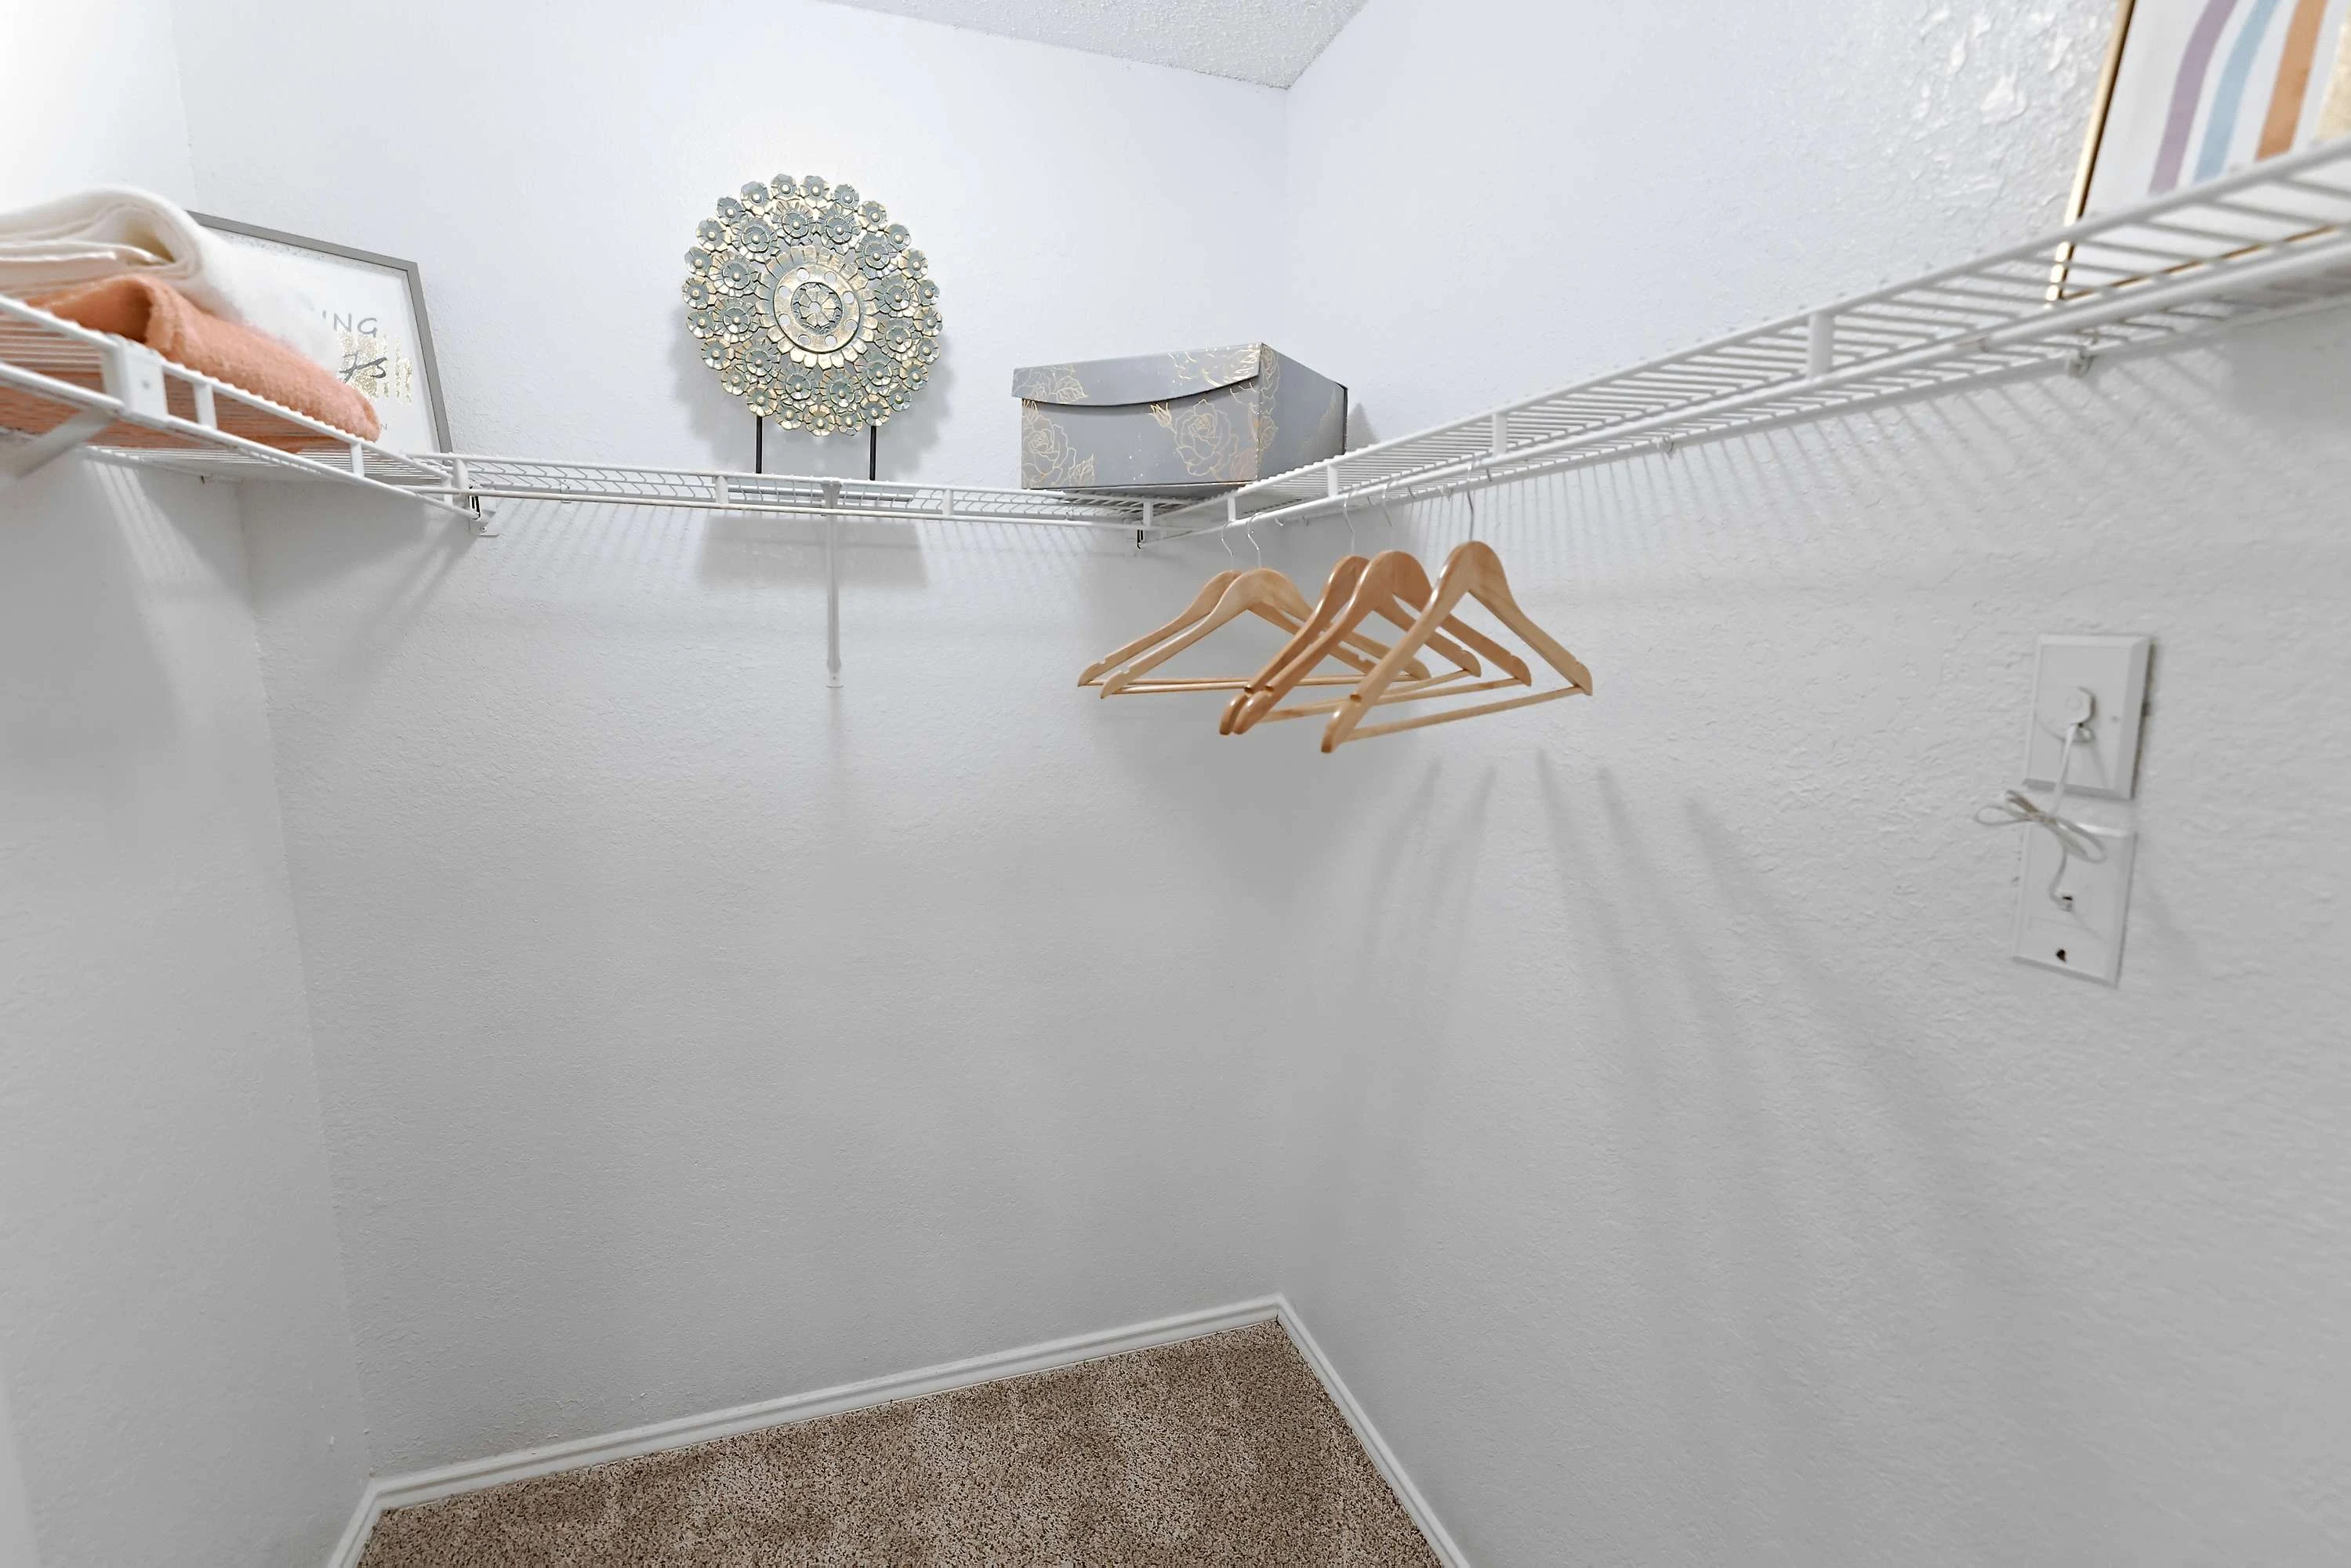
Apartment closet with light color walls and wire shelving on either side.
Bright, clean bathroom featuring a bathtub, shower, toilet, and stone-inspired countertop.
Bathroom with a stone-inspired countertop, mirror, and stylish light fixtures against a light neutral wall.
Floorplan Diagram

B3 Platinum

Slide 1
Bright, open living space featuring a cozy fireplace, modern kitchen, and natural light from large windows.
Spacious apartment interior featuring light gray walls, wood-style flooring, and an open layout with kitchen access.
Bright apartment interior featuring a white fireplace, large window with blinds, and modern flooring.
Modern open-concept apartment featuring a kitchen with island, bright living area, and access to outdoor space.
Spacious apartment living area with light gray walls, wood-style flooring, and a decorative fireplace.
Kitchen with neutral walls, wood-inspired floors, light cabinets & trim with stone-inspired counters and black appliances.
Cozy laundry nook featuring a dryer and washer, storage cabinets, and a motivational sign on a light gray wall.
Laundry area with a washing machine, dryer, and white cabinetry in an apartment.
Bright apartment kitchen with granite countertops, black appliances, and an open layout to the living area.
Bright bedroom featuring carpet, ceiling fan, and window with blinds, leading to a bathroom area. Fresh, inviting space.
A spacious, light-filled bedroom with carpet, ceiling fan, and windows featuring blinds, ready for move-in.
Spacious closet with white wire shelves and carpeted floor, featuring light-colored walls and ample storage space.
Modern apartment bathroom featuring a granite countertop, mirror, tub/shower combo, and seamless design in neutral colors.
Bright, clean bathroom featuring a white tub, shower, and sleek tile walls, suitable for modern apartment living.
Modern apartment bathroom with granite countertops, a large mirror, and elegant decor featuring an orchid plant.
Bright, empty apartment bedroom with a ceiling fan, neutral walls, and a window with blinds, featuring carpeted flooring.
Spacious apartment bedroom featuring carpet flooring, ceiling fan, and two doors leading to a closet and hallway.
Empty apartment closet with two wire shelves and carpeted floor, featuring clean white walls and ample storage space.
Modern bathroom featuring a bathtub/shower combo, sink with granite countertop, and stylish mirror, complemented by decorative greenery.
Bright and modern bathroom featuring a sleek vanity, framed mirror, and stylish lighting against a neutral wall.
Cozy apartment balcony with a chair, overlooking a private yard and a clear blue sky.
Cozy apartment patio with chairs, bordered by a wooden fence and shrubs, surrounded by brick and siding buildings.
Floorplan Diagram

B4 Platinum

Slide 1
Bright living area featuring a fireplace, finishes, and access to adjoining rooms with decorative doors.
Bright, spacious apartment interior featuring light neutral walls, wood-style flooring, and multiple doorways.
Bright, apartment interior featuring an open layout, wood-style floors, and a well-equipped kitchen.
Bright and spacious apartment corner featuring a clean design, a serving window, and appliances in the background.
Apartment interior featuring a kitchen with a stone-inspired countertop and an open view to a living area with a fireplace.
Apartment kitchen with light color cabinets, stone-inspired countertops, dark appliances, and a double sink.
A doorway leading to an apartment hallway with light walls and wood-style flooring, showcasing open living spaces.
Kitchen featuring light color cabinets, stone-inspired countertops, a dark stove, microwave, and dishwasher setting.
Kitchen featuring dark appliances, light color cabinetry, and a clean layout with access to a hallway.
Small closet with wire shelving and a wall-mounted access panel. Ideal for storage.
Apartment closet with a shelf, wall paint in light neutral, and a floor in neutral tones.
Spacious apartment bedroom featuring light neutral walls, carpeted flooring, and a ceiling fan. Bathroom entrance visible.
Spacious apartment closet with wire shelves and dark hangers against light color walls and carpeted floor.
Bathroom featuring a stone-inspired countertop, bathtub, shower, and sleek lighting in a neutral color scheme.
Bathroom featuring a stone-inspired vanity, mirror, and stylish lighting fixtures against a neutral color palette.
Bright, spacious apartment room featuring a ceiling fan, light carpet, and French doors leading to a sunlit area.
Spacious apartment bedroom featuring neutral walls, ceiling fan, and a closet with shelving. Bright and inviting space.
Spacious apartment bedroom with ceiling fan, carpeted floor, and a closet featuring hanging space.
Bright and spacious apartment interior featuring neutral walls, carpet, and doorways leading to other rooms.
Bright apartment hallway with open doors leading to rooms and large windows, featuring neutral-colored walls and carpet.
Bright apartment corner with large windows covered by vertical blinds, featuring neutral-colored walls and carpeted flooring.
Bathroom featuring a bathtub, shower, toilet, and stone-inspired countertop with a decorative shower curtain.
Bathroom with stone-inspired countertop, elegant mirror, and stylish lighting above the sink. Clean and inviting space.
Floorplan Diagram

B1 Platinum

Slide 1
Spacious apartment living room with light walls, wood-style floors, a fireplace, and large windows for natural light.
Spacious apartment interior featuring a living area with a fireplace and a modern kitchen with white cabinetry.
Bright, empty corner of an apartment living space with gray walls and wood-style flooring, featuring a ceiling light.
Bright, modern apartment interior featuring a spacious living area, kitchen pass-through, and a cozy fireplace.
Kitchen with light cabinets, stone-inspired counters, black appliances with double bowl stainless sink and sprayer faucet.
Modern kitchen with white cabinetry, granite countertops, black appliances, including a stove, microwave, and refrigerator.
Clean, empty pantry space with four white wire shelves beside a black refrigerator.
Bright corner bedroom with a ceiling fan, window with blinds, and soft carpet flooring in a modern apartment.
A carpeted bedroom featuring a ceiling fan, closet space, and neutral-colored walls, ideal for an apartment layout.
Modern bathroom featuring a granite countertop, spacious mirror, bathtub/shower combo, and neutral tile. Bright and clean design.
Modern bathroom featuring a granite vanity, large mirror, stylish lighting, and a clean white toilet.
Bright apartment bedroom featuring a ceiling fan, large window with blinds, and neutral carpeted flooring.
Cozy apartment bedroom featuring a ceiling fan, carpeted floor, and natural light from a window. Laundry area visible.
Empty closet with two wire shelves and carpeted flooring, featuring plain white walls and minimalistic design.
Modern bathroom featuring a granite vanity, large mirror, bathtub/shower combo, and neutral color scheme.
Modern bathroom featuring a granite countertop, mirror, stylish lighting, and white fixtures in a clean, neutral color scheme.
Washer and dryer in a modern apartment laundry area with light gray walls and wood-style flooring.
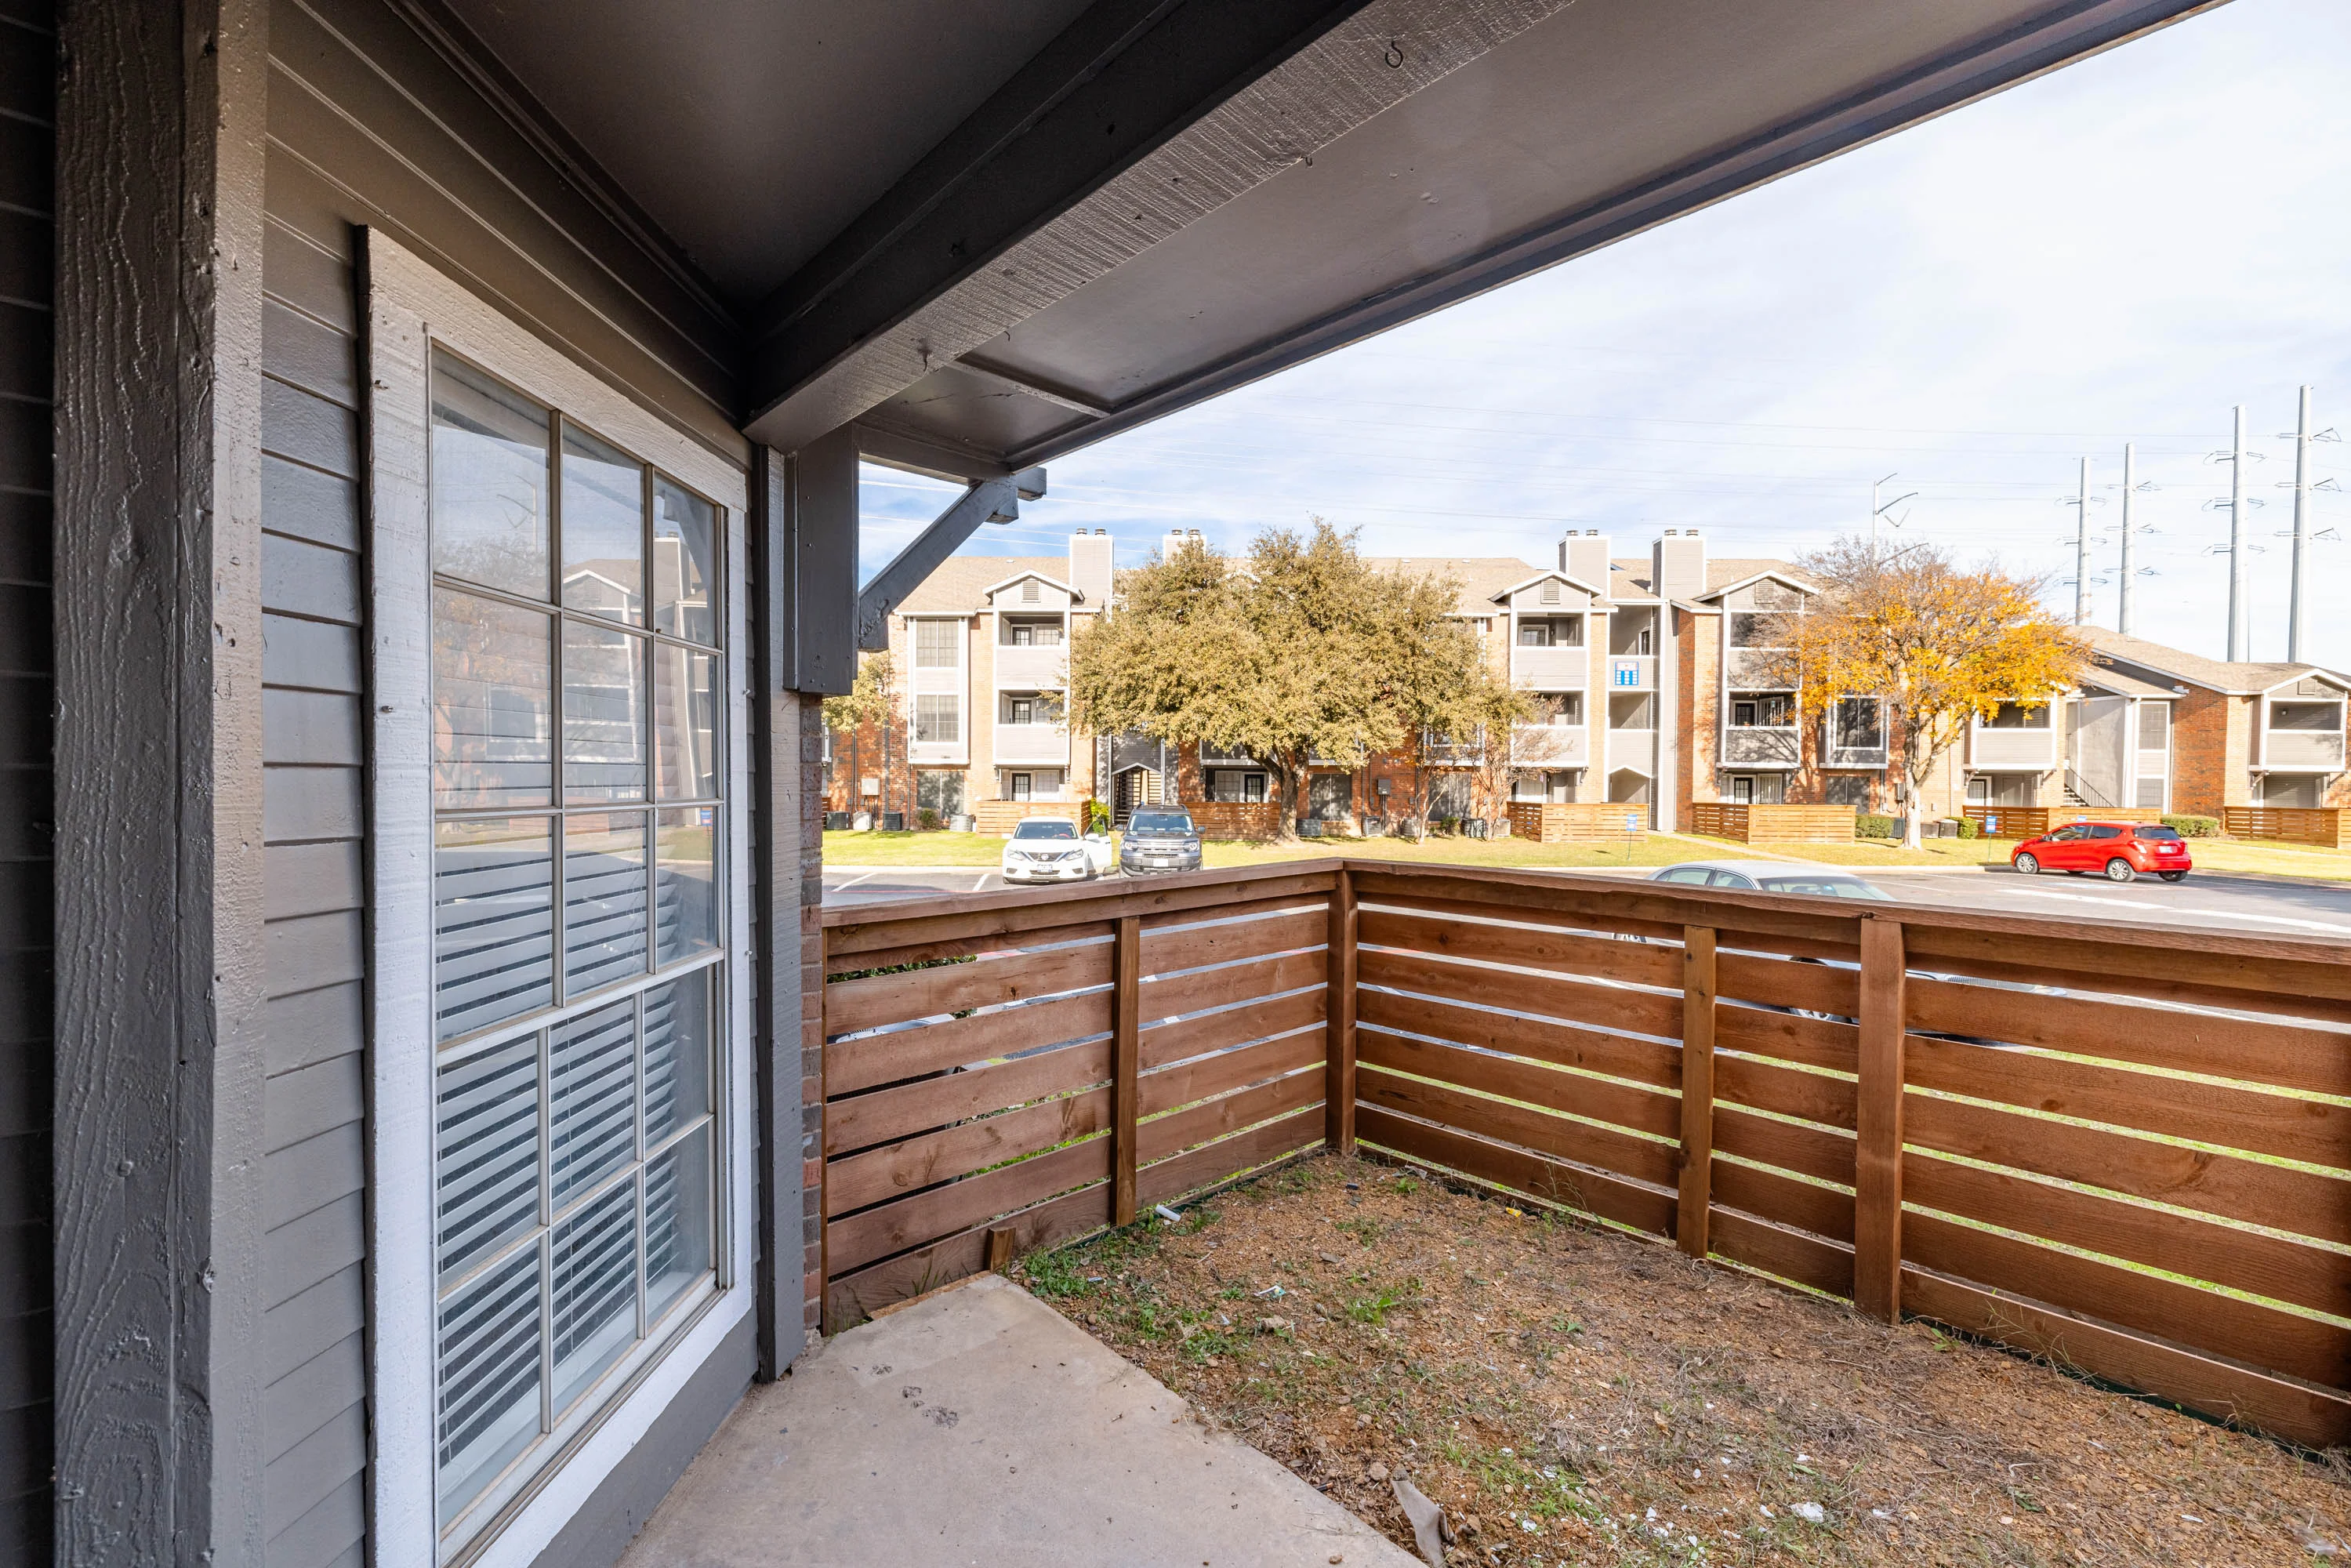
View from an apartment patio showcasing wooden fencing, grass, and a glimpse of nearby buildings and cars.
Floorplan Diagram

B2 Platinum

Slide 1
Bright, spacious apartment living area featuring a fireplace, flooring, and large windows for natural light.
Bright apartment interior featuring open living space, finishes, and light-colored walls with wood-style flooring.
Bright and airy apartment interior featuring a living area, kitchen, and wood-style flooring. Suitable for comfortable living.
Bright and spacious apartment living area featuring a fireplace, large windows, and light-colored walls and flooring.
A bright apartment corner featuring light neutral walls and a window, with wood-style flooring. Ideal for personalization.
Apartment interior featuring an open layout, stone-inspired countertops, and a cozy living area with a fireplace.
Kitchen featuring light color cabinets, stone-inspired countertops, stainless steel sink, and dark appliances.
Kitchen featuring dark appliances, stone-inspired countertops, and light color cabinetry with an open doorway.
A clean, light color closet with wire shelves and a panel door, ideal for storage.
Interior view of a apartment closet with a shelf, adjacent to a kitchen area.
Laundry area featuring a washer and dryer in a clean, light-colored apartment space.
Spacious apartment bedroom with light neutral walls, large window, and ceiling fan, featuring soft carpet flooring.
Spacious apartment bedroom featuring a ceiling fan, light-colored walls, and plush carpet flooring.
Spacious apartment bedroom with neutral neutral walls, ceiling fan, and plush carpet, ready for personalization.
Apartment closet with two wire shelves against light color walls and carpeted floor.
Bright bathroom with a stone-inspired vanity, a shower/tub combination, and fixtures.
A bathroom with a stone-inspired countertop, mirror, and stylish lighting above the sink in a well-lit apartment.
Bright bedroom with carpet, ceiling fan, and corner windows allowing natural light.
Cozy apartment bedroom with carpet, light neutral walls, ceiling fan, and bright windows with blinds.
Cozy apartment bedroom featuring a ceiling fan, carpeted flooring, and a closet with a view of a laundry area.
Bright, bathroom with a light color bathtub, shower, toilet, and stone-inspired countertop. Clean and inviting space.
Bright bathroom with a stone-inspired countertop, sleek sink, large mirror, and light fixtures.
Cozy apartment entryway showing a dark door, a large window, and corner balcony with light neutral siding.
Floorplan Diagram

A2 Study

Floorplan Diagram

B1 Classic

Slide 1
Bright, apartment interior featuring a living area with a fireplace, natural light, and neutral colors.
Spacious, light-filled apartment interior featuring a living area, kitchen, and finishes with wood-style flooring.
Bright and airy apartment living room with light wood-style floors, light color fireplace, and large window.
Room with light neutral walls and wood-style flooring, showcasing a clean space ready for personalization.
Bright and apartment interior with open layout, featuring a living area, fireplace, and spacious kitchen view.
Kitchen featuring light color cabinets, dark appliances, and dual sinks with a sleek design.
Kitchen with dark appliances, light color cabinets, and a clean layout. Features a refrigerator and stove.
Kitchen with light color cabinets, dark appliances, and a spacious countertop, featuring an oven, microwave, and sink.
Utility closet with a circuit breaker panel and wire shelves for storage.
A laundry area featuring a washer and dryer set with wire shelving above for storage.
Spacious apartment interior featuring a ceiling fan, light neutral walls, and a window with blinds.
Spacious apartment interior featuring a ceiling fan, neutral walls, and carpet flooring, with access to an adjacent room.
Cozy apartment bedroom featuring a ceiling fan, carpeted floor, and large window with blinds for natural light.
Apartment closet with two wire shelves against light color walls and carpeted floor. Bright and spacious interior.
Bright, bathroom featuring a tub, shower, sink, and large mirror against a neutral color palette.
Bathroom featuring a sleek countertop, large mirror, and stylish lighting above the sink.
Bright, airy bedroom featuring a ceiling fan, carpeted flooring, and a window with blinds. Neutral neutral walls.
A cozy apartment bedroom featuring carpet, a ceiling fan, and an adjacent laundry area with a washer and dryer.
Clean, bathroom featuring a bathtub, toilet, and sink with a neutral color scheme and simple design.
Bright, bathroom featuring a large mirror, stylish light fixtures, and a clean light color countertop with a sink.
A spacious apartment entryway with large windows, a private door, and a lush plant beside a wood-style fence.
Floorplan Diagram

A3 Platinum

Slide 1
Spacious apartment living area featuring a fireplace, natural light, and access to a balcony through a glass door.
Spacious empty apartment with light-colored walls, wood-style floors, and a front door leading to an open living area.
Modern apartment interior featuring an open living space, a kitchen with white cabinets, and elegant wood-style flooring.
Bright, modern apartment living room with wood-style flooring, fireplace, and a glass door leading to an outdoor space.
Modern kitchen featuring black appliances, white cabinetry, and granite countertops, with an open layout and natural light.
Modern apartment kitchen featuring white cabinets, granite countertops, black appliances, and a spacious layout.
Modern apartment kitchen featuring a double sink, granite countertops, and a pantry with wire shelves.
Spacious apartment living room with carpet, ceiling fan, and large window letting in natural light.
Bright, spacious apartment living room featuring a ceiling fan, beige carpet, and natural light from a large window.
Modern bathroom featuring a spacious vanity with granite countertop, wall-mounted lights, and a clean, tiled tub area.
Modern bathroom with a granite countertop, mirror, and stylish lighting fixtures in an apartment setting.
Bright bathroom featuring a modern vanity, large mirror, bathtub/shower combo, and neutral-toned walls and flooring.
Empty walk-in closet with white wire shelving and a beige carpeted floor. Brightly lit with white walls.
Laundry area with connections for washer and dryer, featuring light gray walls and adjacent bathroom vanity.
A balcony view showcasing a gray-toned exterior with a door and large windows framed by natural light.
Floorplan Diagram

A3 Study

Floorplan Diagram

A4 Platinum

Slide 1
Bright and spacious apartment living room with a fireplace, cozy seating, and light-colored decor. Ideal for comfortable living.
Bright small seating area with two chairs, a table, and light-filtering blinds, creating a cozy atmosphere.
Bright apartment nook featuring stylish shelves, decorative items, and natural light streaming through the window.
Modern apartment interior showcasing an open layout with a cozy living area, adjacent bedroom, and dining space.
A modern dining area featuring a glass table and white chairs, with soft lighting and neutral wall colors.
Bright kitchen featuring black appliances, white cabinetry, granite countertops, and decorative accents.
Bright apartment kitchen featuring white cabinets, a double sink, granite countertops, and a pantry.
Spacious bedroom with a bed, nightstand, lamp, and large window, featuring light gray walls and carpeted floor.
Bright, modern bedroom featuring a ceiling fan, dresser, and multiple doorways leading to adjacent rooms.
Empty closet with wire shelving, wooden hangers, and decorative wall art, featuring beige carpet flooring.
Modern bathroom featuring a granite sink, black-framed mirror, and tasteful decor, with a light and airy ambiance.
Modern bathroom featuring a granite countertop, large mirror, tub-shower combo, and stylish gray shower curtain.
Bathroom featuring a stacked washer and dryer, modern sink, and shower/tub combo with a clean, minimal design.
Floorplan Diagram

A2 Platinum

Slide 1
Spacious apartment interior featuring light walls, wood-style floors, and large windows with natural light.
A spacious apartment interior with light walls, wood-style flooring, and a front door.
Spacious apartment interior featuring an open layout, kitchen, and access to natural light.
Closet space with light color walls and a shelf, leading into a bright, well-lit apartment area.
Kitchen featuring light color cabinetry, dual sinks, stone-inspired countertops, and black appliances.
Kitchen with light color cabinets, stone-inspired countertops, and dark appliances including a stove, fridge, and dishwasher.
Apartment kitchen with a stone-inspired countertop, sleek sink, and a pantry closet door, featuring bright lighting.
Bright apartment room featuring a ceiling fan, carpeted flooring, and a large window with blinds.
Spacious apartment bedroom featuring carpeted floors, a ceiling fan, and natural light from window blinds.
Closet with light color walls and wire shelving on either side, featuring a carpeted floor.
Bright bathroom with a sink and mirror, featuring stone-inspired countertop and adjacent cabinets.
A laundry space featuring a stacked washer and dryer between two mirrors and a stone-inspired countertop.
Bathroom featuring a light color bathtub, sleek countertop with sink, and stylish lighting above a large mirror.
A corner balcony with a neutral door and a large window featuring blinds, surrounded by neutral-colored walls.
A cozy apartment balcony with large windows, a door, and a shaded entrance featuring vertical blinds.
Floorplan Diagram

A3 Classic

Slide 1
Spacious, light-filled apartment living area with a fireplace, closet, and access to a bright outdoor patio.
Spacious apartment interior featuring a living area, kitchen entrance, and neutral-colored walls with wood-style flooring.
Bright and spacious apartment interior featuring neutral walls and wood-style flooring, perfect for living.
Bright, spacious apartment interior featuring a living area, kitchen, and natural light from windows.
Interior view of an apartment with a doorway leading to a closet, featuring light walls and a visible dark refrigerator.
Kitchen featuring dark appliances, light color cabinetry, and a spacious layout with ample counter space.
Kitchen featuring dark appliances, including a stove, microwave, and refrigerator, with light color cabinets and light walls.
Kitchen with a sink, light-colored cabinets, open doorway to a hallway, and a closet. Bright and inviting atmosphere.
Spacious apartment living area with plush carpet and large window letting in natural light.
Spacious apartment interior with high ceilings, light neutral walls, and plush carpet, featuring a doorway to a bathroom.
Bright and spacious apartment interior featuring large windows, neutral walls, and a cozy carpeted living area.
Bright bathroom featuring a vanity with a mirror, light fixtures, and a bathtub area.
Closet with wire shelving and a light-colored interior, ideal for organizing personal items.
Two bathrooms divided by a nook for a stacked washer and dryer
Bright bathroom featuring a tub/shower combo, toilet, and a sleek vanity with a large mirror.
Cozy apartment porch featuring large windows with blinds and a dark door, surrounded by a neutral exterior.
Floorplan Diagram

A1 Platinum

Slide 1
Bright, empty apartment living space with wood-style floors, a window with blinds, and a door leading outside.
Bright, modern apartment interior featuring an open layout with a kitchen, living space, and neutral color scheme.
Cozy interior corner of an apartment featuring gray walls, wood-style floors, and a light fixture.
Dining room with neutral walls, light trim, wood-inspired floors, & pendant light with a view into the kitchen & living room.
Modern apartment kitchen featuring white cabinets, granite countertops, black appliances, and a view of a bathroom doorway.
Modern apartment kitchen with a granite countertop, black appliances, and a spacious dining area.
Nook in an apartment featuring light gray walls, a utility outlet, and an adjoining bathroom area.
Modern bathroom featuring a spacious bathtub/shower combo, granite countertop sink, and stylish lighting. Bright and inviting space.
Modern apartment bathroom featuring a granite countertop, mirror, towel rack, and neutral-colored walls.
Cozy, well-lit apartment bedroom featuring carpet, a ceiling fan, and natural light from two windows.
Bright apartment bedroom featuring a ceiling fan, light gray walls, and plush carpet. Doorway leads to a bathroom.
Empty walk-in closet with two wire shelving units and carpeted flooring, featuring plain white walls.
Empty apartment balcony with gray walls, featuring a view of colorful autumn leaves outside.
View of a covered balcony with two doors leading to storage closet and entryway into the apartment.
Floorplan Diagram

A1 Classic

Slide 1
Spacious, well-lit apartment interior featuring neutral walls, wood-style flooring, and a door to an outdoor area.
Bright and spacious apartment interior featuring kitchen, wood-style flooring, and light neutral walls.
Apartment interior featuring light neutral walls and wood-style wood-style flooring.
Apartment interior featuring a kitchen with dark appliances, wood-style floors, and a spacious living area.
Kitchen featuring light color cabinets, dark appliances, and a tile-inspired backsplash, with a view into a bathroom hallway.
Kitchen with dark appliances, stone-inspired countertop, and access to a bathroom and living area in a well-lit apartment.
Laundry area featuring a stacked washer and dryer next to a bathroom in a well-lit apartment.
Bright, bathroom featuring a bathtub, shower, and toilet with a sleek, neutral color scheme.
Bathroom with a large mirror, vanity, and stylish light fixtures, featuring a clean and neutral color scheme.
Bright apartment bedroom featuring a ceiling fan, light neutral walls, carpeted floor, and window with blinds.
Spacious apartment bedroom with carpeted floor, ceiling fan, and open doorways in a light neutral color scheme.
Spacious closet with wire shelves on both sides and neutral-colored walls and carpet.
Exterior view of an apartment entryway featuring a neutral wall, two doors, and large windows with blinds.

B2 Classic

Slide 1
Spacious apartment interior featuring a fireplace, large windows, and a light neutral color scheme with wood-style flooring.
Spacious apartment interior featuring an open layout with a kitchen area and wood-style flooring.
A spacious, apartment interior featuring a view of the kitchen through an open wall and stylish flooring.
Kitchen featuring dark appliances, light color cabinetry, and a spacious countertop with a double sink.
Apartment kitchen featuring dark appliances, light color cabinets, and a light neutral wall.
A neatly organized closet space featuring light color wire shelves against a plain wall.
Spacious apartment bedroom with a ceiling fan, natural light from a window, and plush carpet flooring.
Spacious bedroom featuring a ceiling fan, neutral-colored walls, and carpeted flooring, with light entering from the hallway.
Spacious walk-in closet with wire shelving against light color walls and carpeted flooring.
Bathroom with a light color countertop, mirror, and stylish lighting, featuring a clean, design.
Bathroom featuring a light color tub, shower, vanity with sink, mirror, and neutral-colored walls.
Apartment room with light neutral walls, carpeted floor, a ceiling fan, and a window allowing natural light.
Cozy apartment bedroom featuring a ceiling fan, neutral carpet, closet space, and a doorway to a laundry area.
A clean laundry area featuring a washer and dryer with a shelf above for storage.
Apartment bathroom featuring a clean sink with a large mirror, stylish lighting, and neutral neutral walls.
Bright, bathroom featuring a bathtub, shower, toilet, and sleek countertop in neutral tones.
A spacious apartment balcony featuring neutral walls, a closed door, and a dark entrance door with glass panels.

A4 Study

Floorplan Diagram

A4 Classic

Slide 1
Bright open living space featuring a fireplace, large windows, and doorways leading to adjacent rooms.
Spacious apartment interior with high ceilings, neutral walls, and wood-style flooring, featuring an open layout.
Spacious apartment interior featuring a ceiling fan, open living area, and two doorways.
Spacious apartment interior showcasing an open layout, living area, kitchen, and natural light from large windows.
Bright, kitchen featuring light color cabinets, stainless steel sink, dark dishwasher, and ample storage space.
Apartment kitchen featuring dark appliances, light color cabinetry, and a small hallway leading to another room.
Spacious apartment interior with neutral carpet, light neutral walls, and large window offering natural light.
Bright, spacious apartment interior featuring large windows and double doors, with neutral-colored walls and carpet.
Bright and spacious apartment interior with high ceilings, light-colored walls, and open layout featuring multiple rooms.
Spacious apartment living area with carpeted flooring and softly colored walls, featuring a bathroom entrance.
Bright bathroom with a large mirror, lighting, and a sink, showcasing clean, neutral tones and ample storage.
Spacious closet with two wire shelves and neutral-colored walls and carpet.
A laundry area with a stacked washer and dryer, flanked by two bathrooms with sinks and mirrors.
Bright and clean bathroom featuring a bathtub, shower, sink, and overhead lighting with neutral colors.
Floorplan Diagram

A2 Classic

Slide 1
Spacious apartment interior with light neutral walls, wood-style flooring, and a front door leading to a bright living area.
Spacious apartment interior with wood-style flooring, light walls, and multiple doorways leading to different rooms.
A bright apartment living space featuring wood-style floors, large windows, and a door leading to a patio.
Bright open living space featuring kitchen appliances and natural light from large windows.
Kitchen featuring dark appliances, light color cabinets, and a neutral color scheme with ample countertop space.
Apartment kitchen featuring a dark refrigerator, light color cabinets, and a view of the adjacent hallway.
Spacious, light-filled apartment living room with a ceiling fan, carpeted floor, and large window with blinds.
Bright, spacious apartment living room with light-colored walls, a ceiling fan, and plush carpet flooring.
Bright, spacious apartment bedroom featuring carpet, ceiling fan, and windows with light color blinds for natural light.
Bright, bathroom with a large mirror, light color vanity, and a clean shower space, featuring neutral neutral tones.
Spacious walk-in closet with wire shelving and neutral carpet, featuring light color walls and a door handle.
Laundry area with a stacked washer and dryer between two bathroom vanities and mirrors setting.
Bathroom featuring a shower-tub combo, light color vanity with a sink, large mirror, and neutral wall colors.
Exterior view of an apartment patio area with a fenced entry and dark door, featuring brick and siding elements.