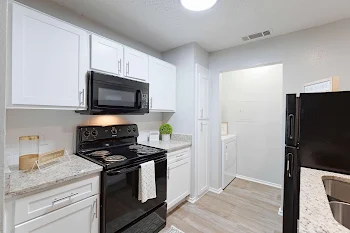
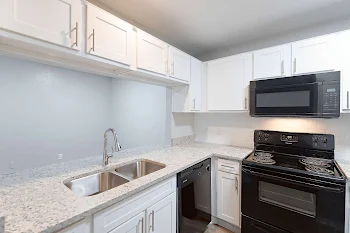
B2 Classic
Starting at
$1,295/month
2 Bed
2 Bath
942square feet
General
Bedrooms:2
Type:Apartment
Bathrooms:2
Availability: Sign Waitlist
Rent:
Starting at $1,295
Lease Length:6to15 month
Deposit:$450
Square Footage:942square feet
Floorplan Description
This is our two bedroom, two bathroom floorplan with 942 square feet of living space. Please call a member of our friendly leasing staff for more information!
Pets
Cats and Dogs
One-Time Fee:$300
Monthly Pet Rent:$25
Breed Restrictions:Breed restrictions apply.
Weight Limit:50 lbs.
Additional Details:
Two pet max per apartment.
Service animals & emotional support animals are not pets and are not subject to the above criteria.
All applicants must complete a profile with PetScreening.com regardless of having an animal/pet or not. Pet rent fees are subject to change based on PetScreening.com results. The applicant will receive a separate email from PetScreening.com after submission of their rental application.
* Available for select units
Amenities
- Carport*
- Central Air
- Clubhouse
- Coffee & Tea Bar
- Off-Street Parking
- On-Site Maintenance
- On-Site Management Team
- Outdoor Kitchen with a BBQ Grill Station & Picnic Area
- Parcel Center
- Patio or Balcony
- Pergola
- Resort-Style Swimming Pool
- Smoke-Free Building


Appliances
- Dishwasher
- Disposal
- Microwave
- Refrigerator
- Stove
- Washer & Dryer Connections
Utilities Paid By Resident
- Cable
- Electricity
- Gas
- Internet
- Pest Control
- Sewer
- Trash
- Water